



Leased
57 Mackenzie Street West GOLDEN SQUARE
PRIME GOLDEN SQUARE LOCATION
Located within walking distance from Golden Square schools and amenities.
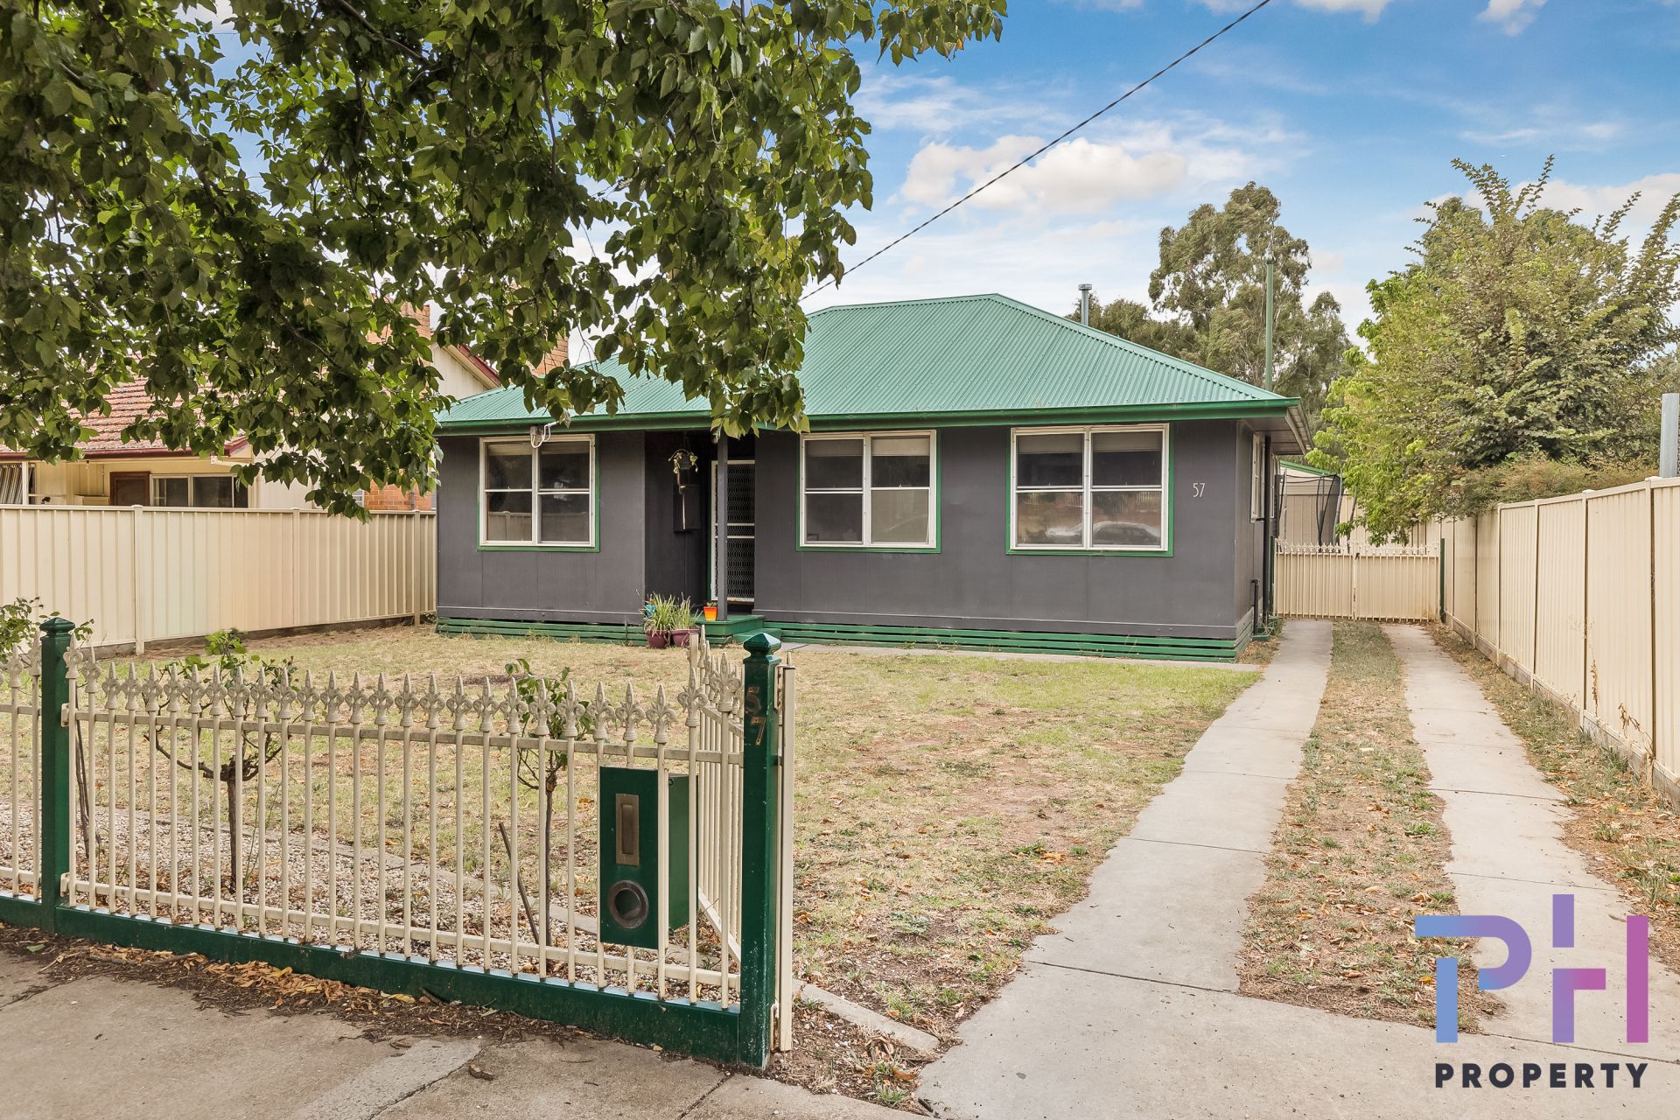
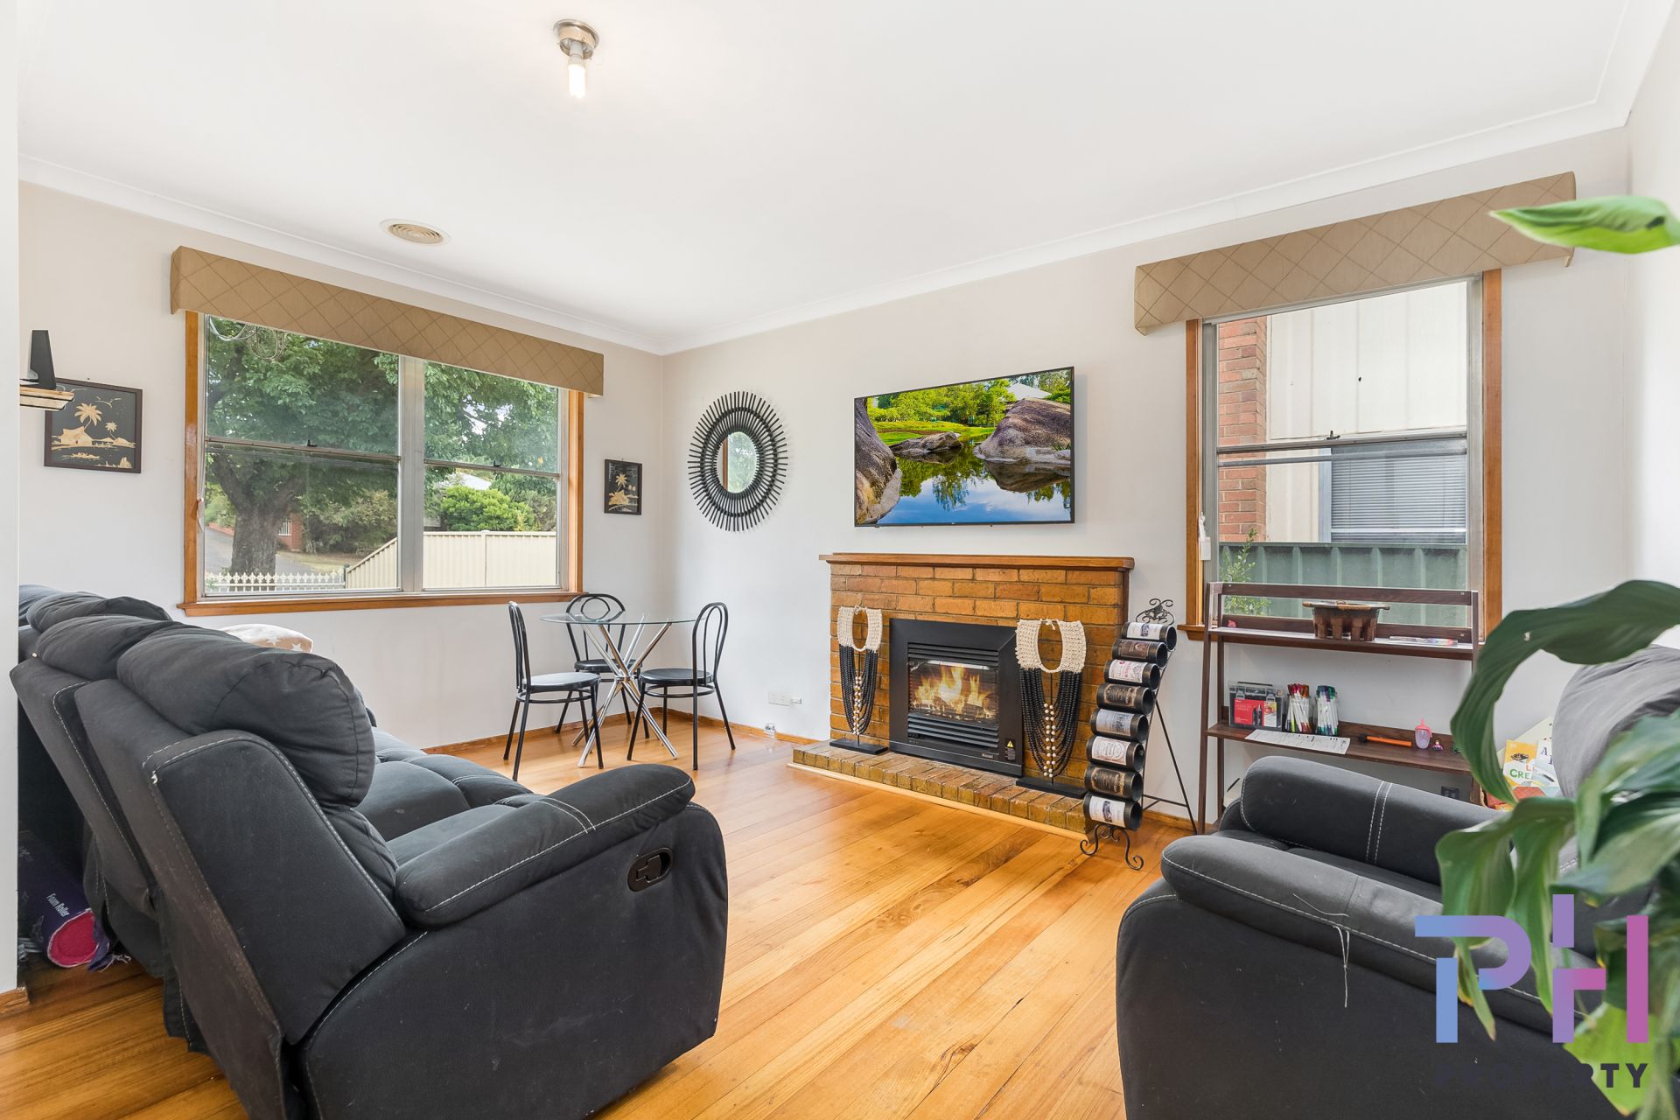
Nestled in a shady section on the Bendigo side of Mackenzie Street West. The floor plan begins with a cosy lounge room at the front, featuring lovely timber flooring and a feature fire place as the focal point. Ducted gas heating and evaporative cooling flow throughout the home.
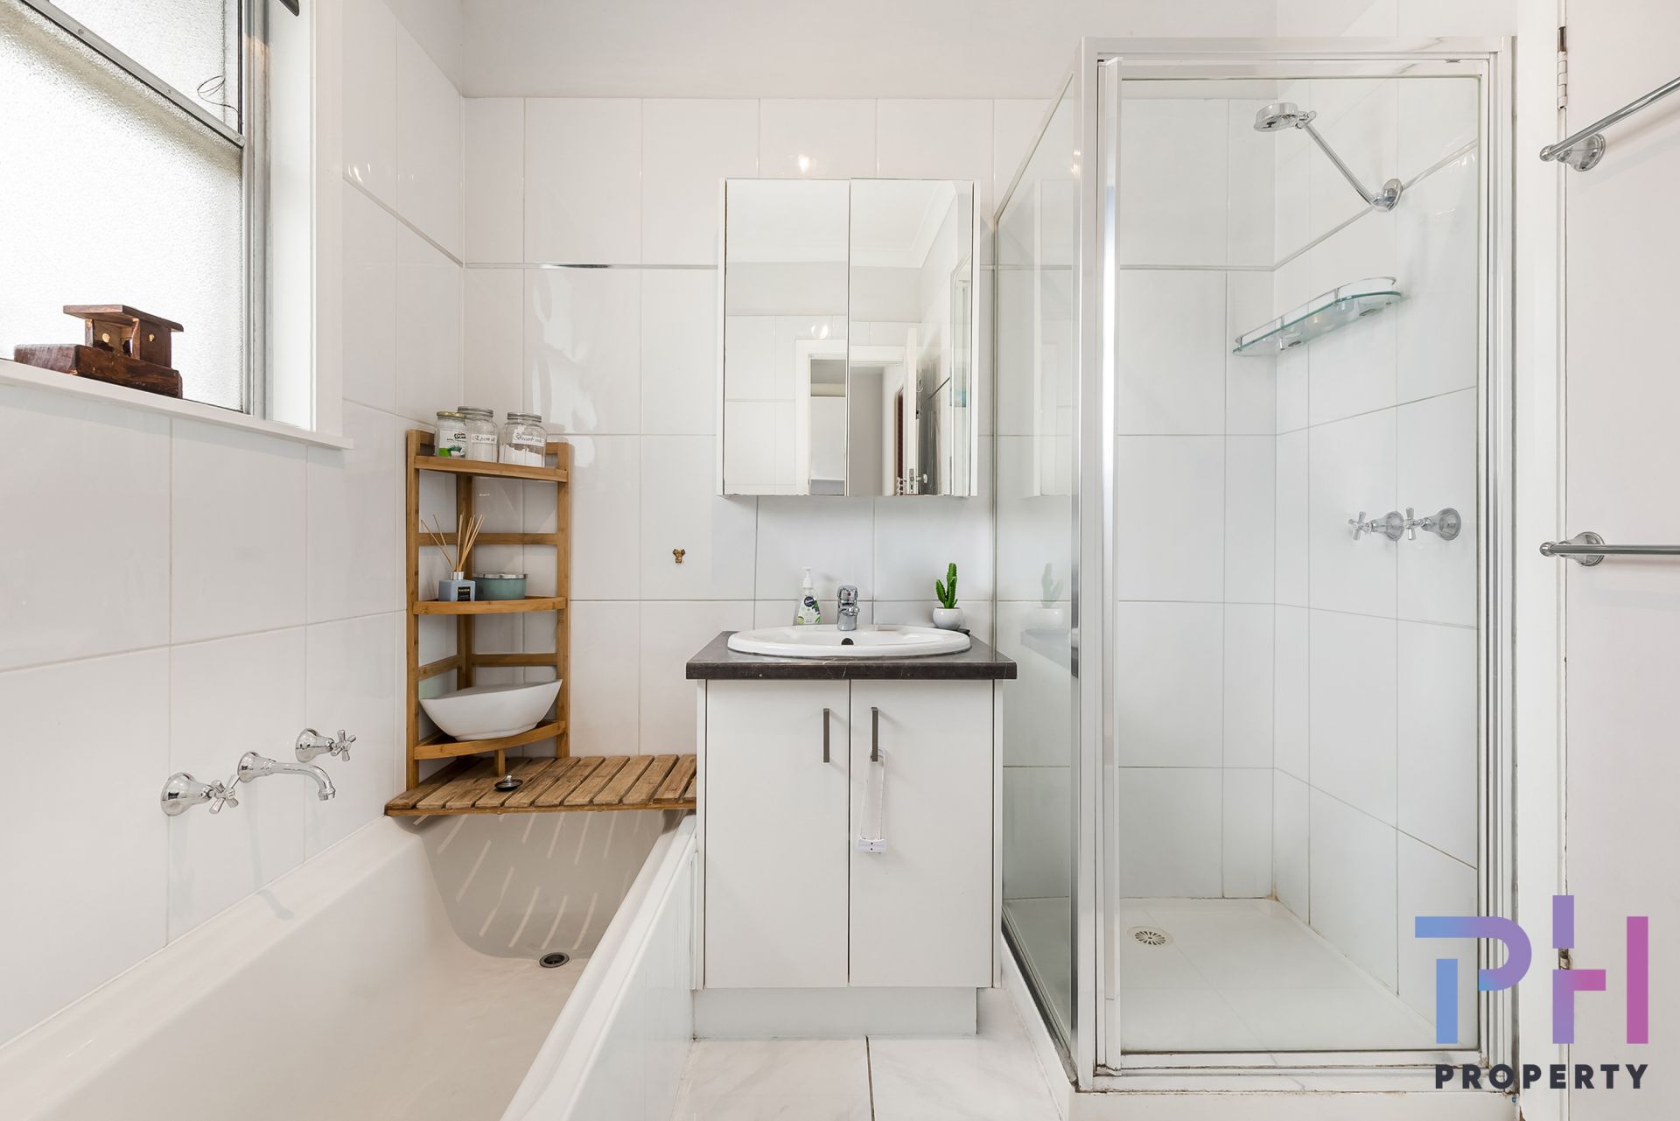
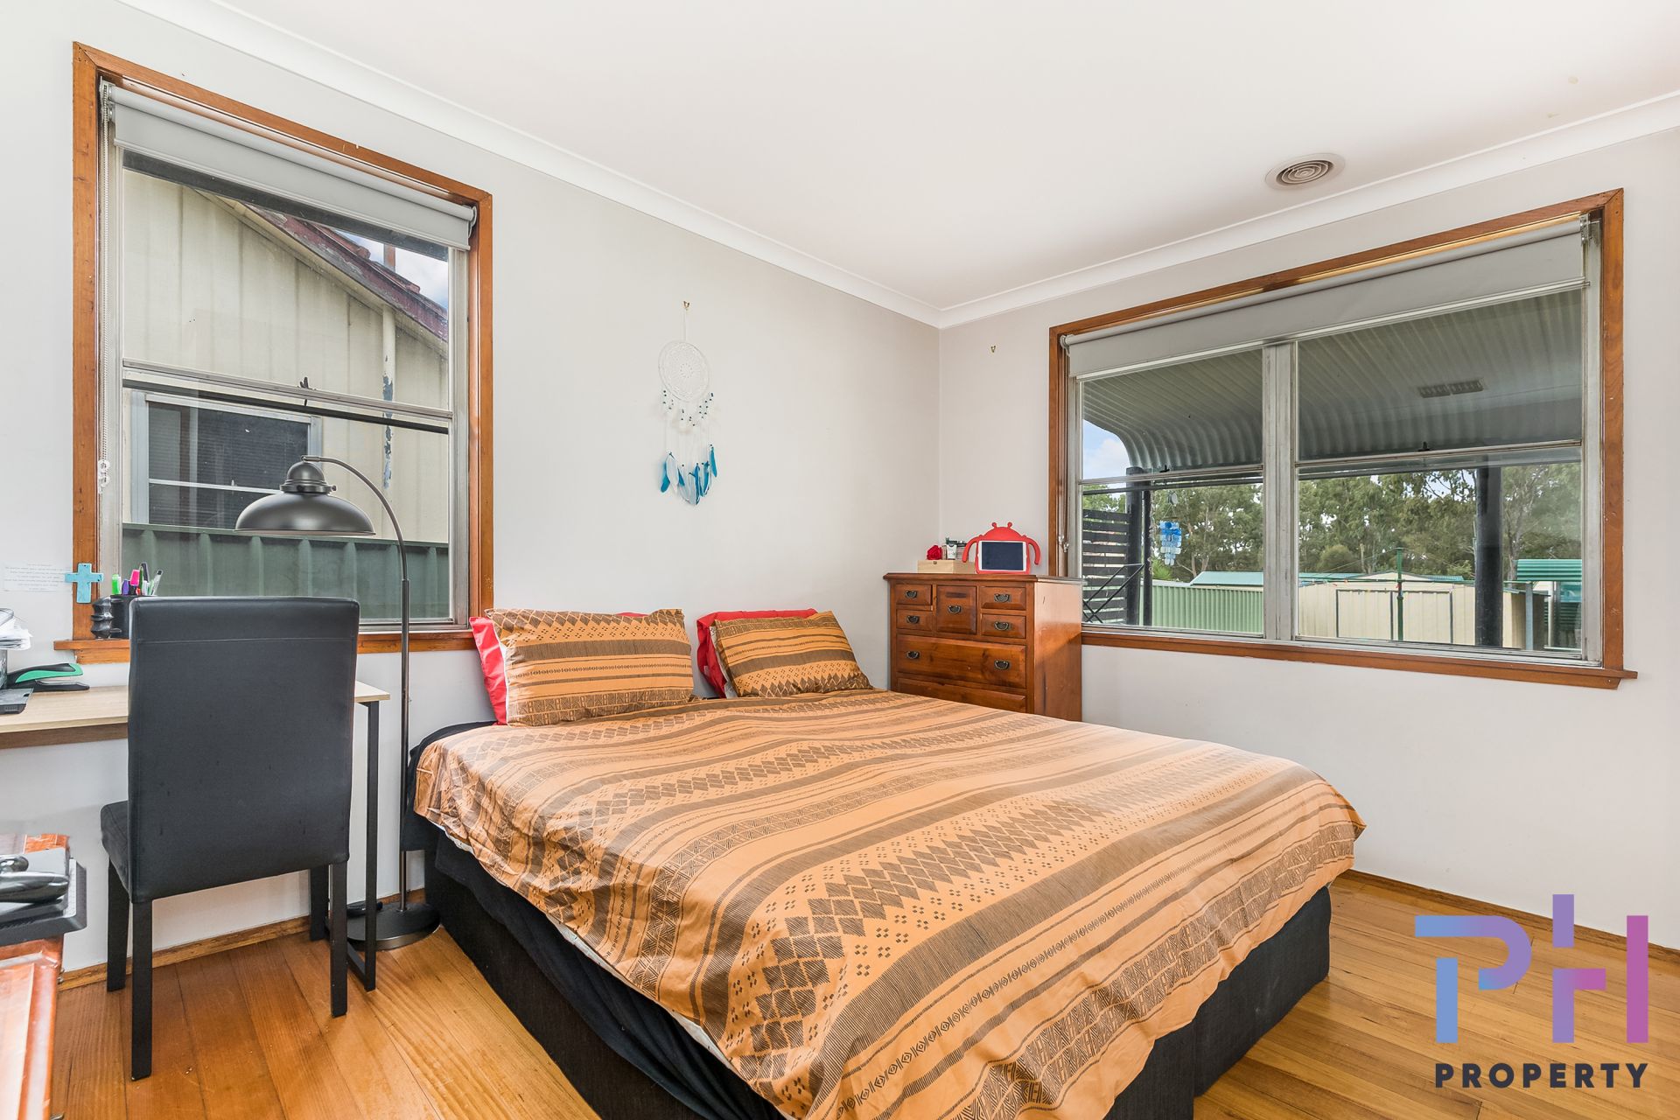
There are three bedrooms proving the accommodation – two have built in robes whilst the bathroom at the rear has been renovated to todays standards and includes both shower and separate bath. Connected to the bathroom is the laundry which can be accessed from outside on the veranda.
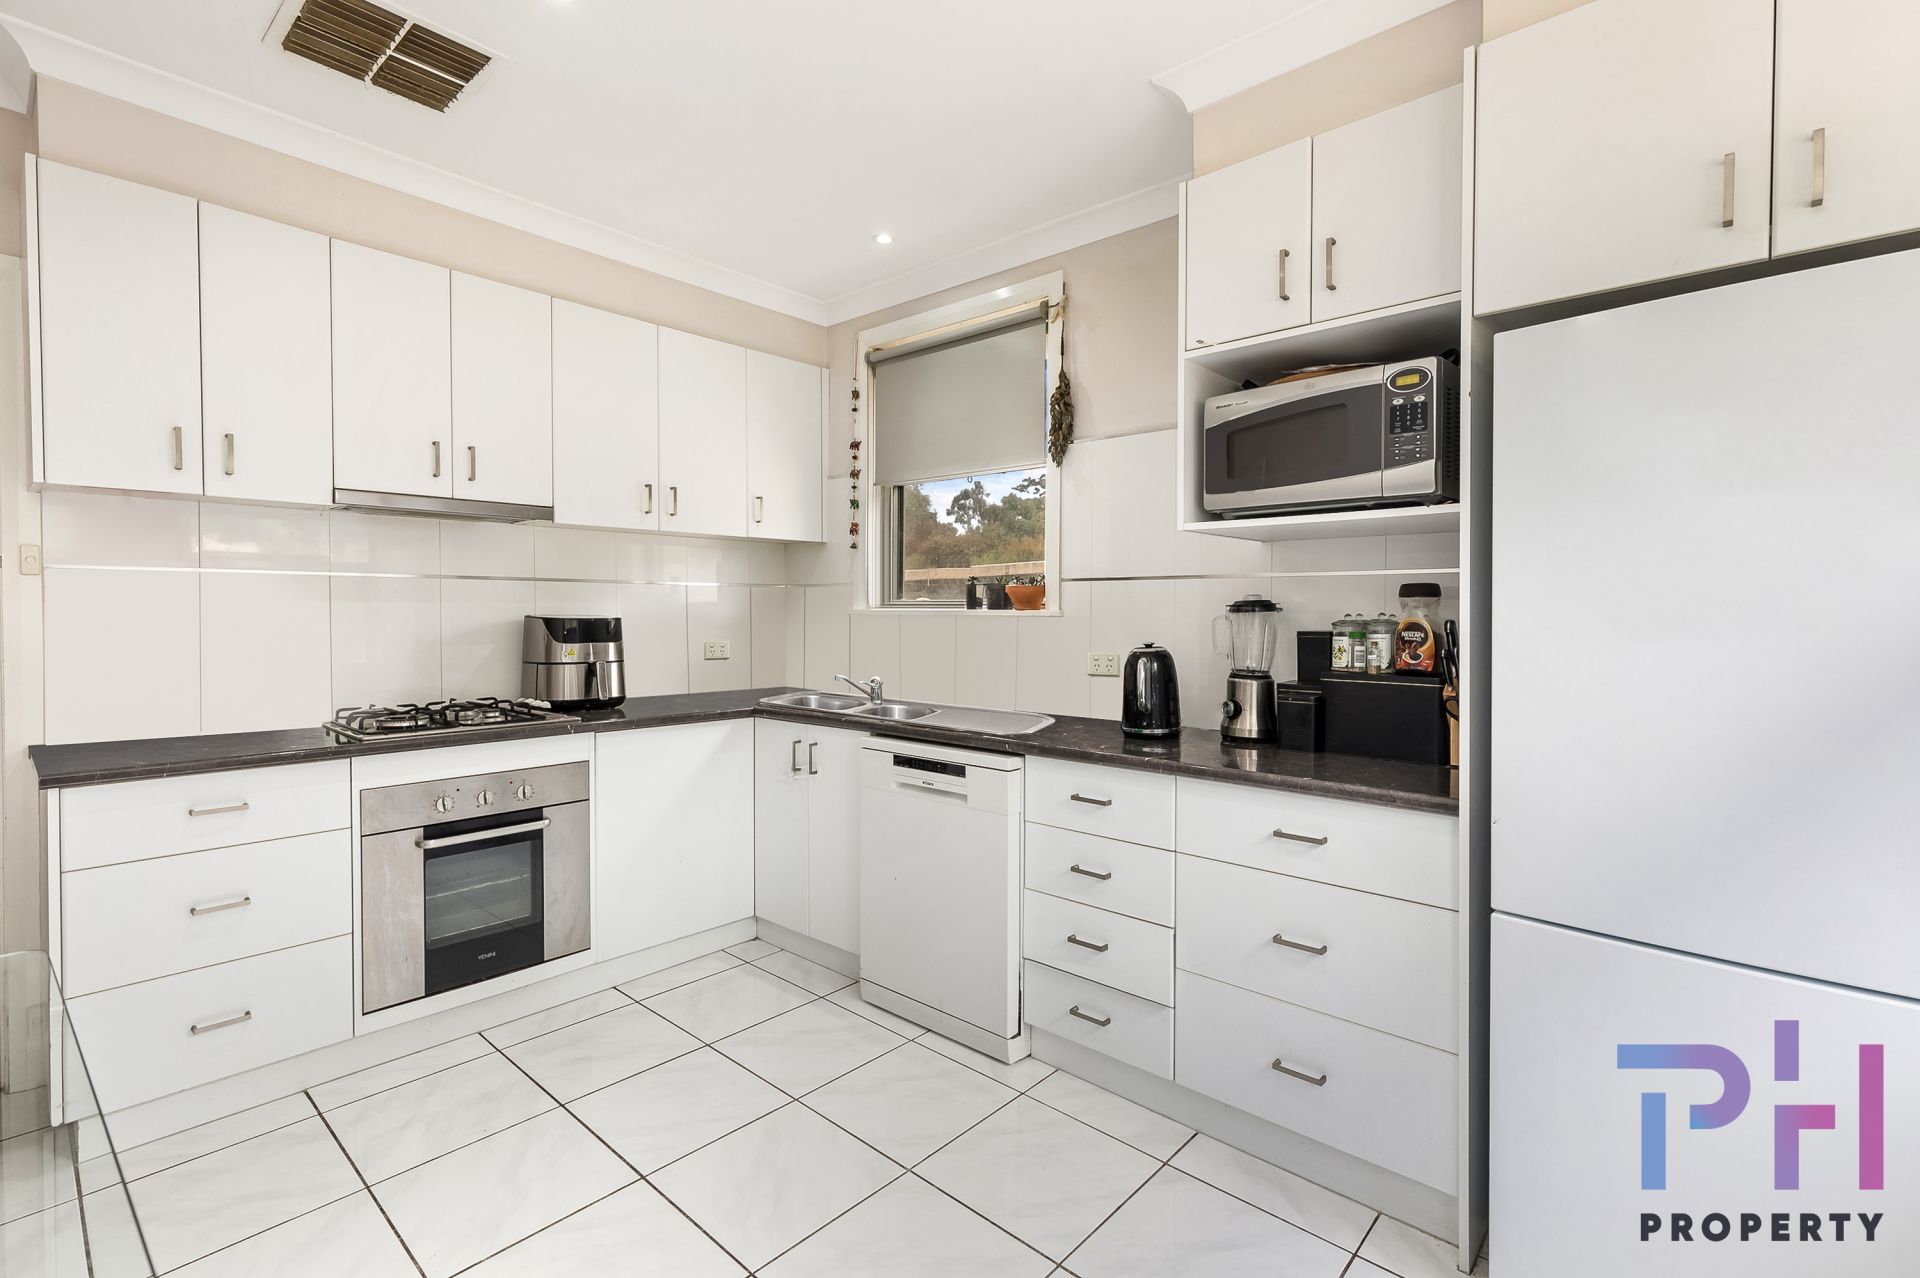
The combined kitchen meals boasts plenty of cupboard storage, bench space, 600mm cooking appliances, and dishwasher.
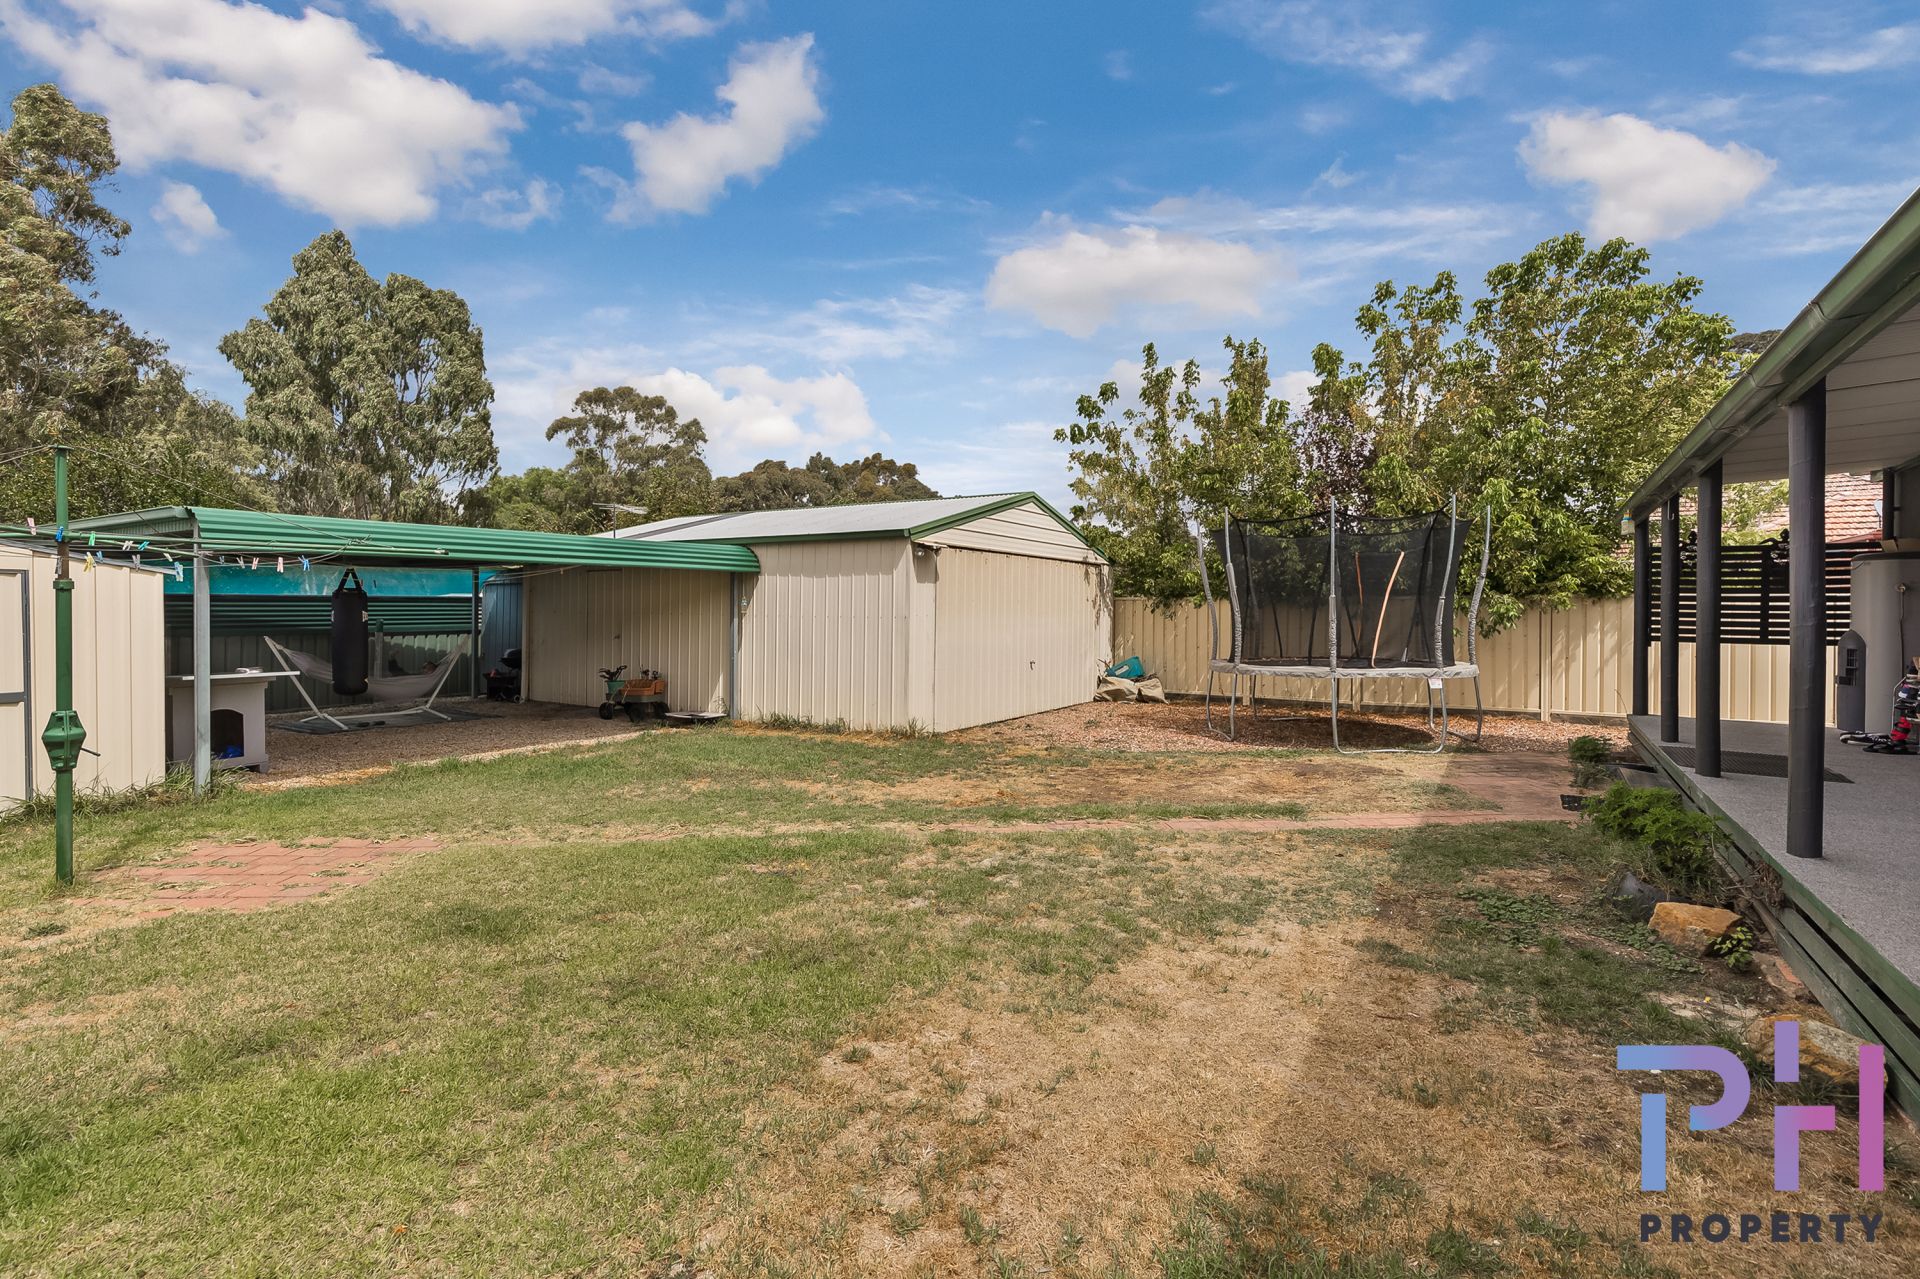
Externally, the property has been well maintained with side access to the rear for vehicles and plenty of room for a caravan or trailer a huge bonus. The alfresco area at the rear is lovely and shady and runs the length of the home. There is no shortage of quality shedding here for tradespeople of car enthusiasts, with a 6m x 7.5m shed with concrete floor and power, a 5.6m x 6.4m carport, a large storage shed behind the main shed, and a 6m x 3m garden shed to top it off!