





Leased
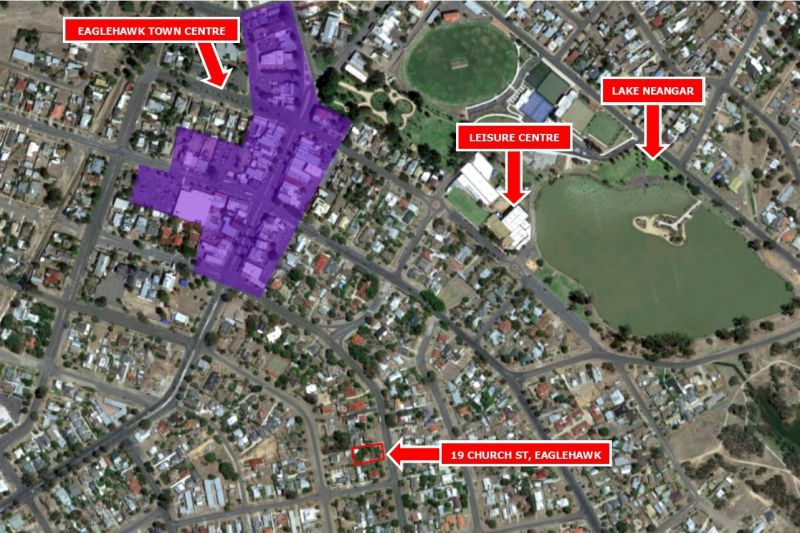
19 Church Street EAGLEHAWK
SPACE AND POSITION
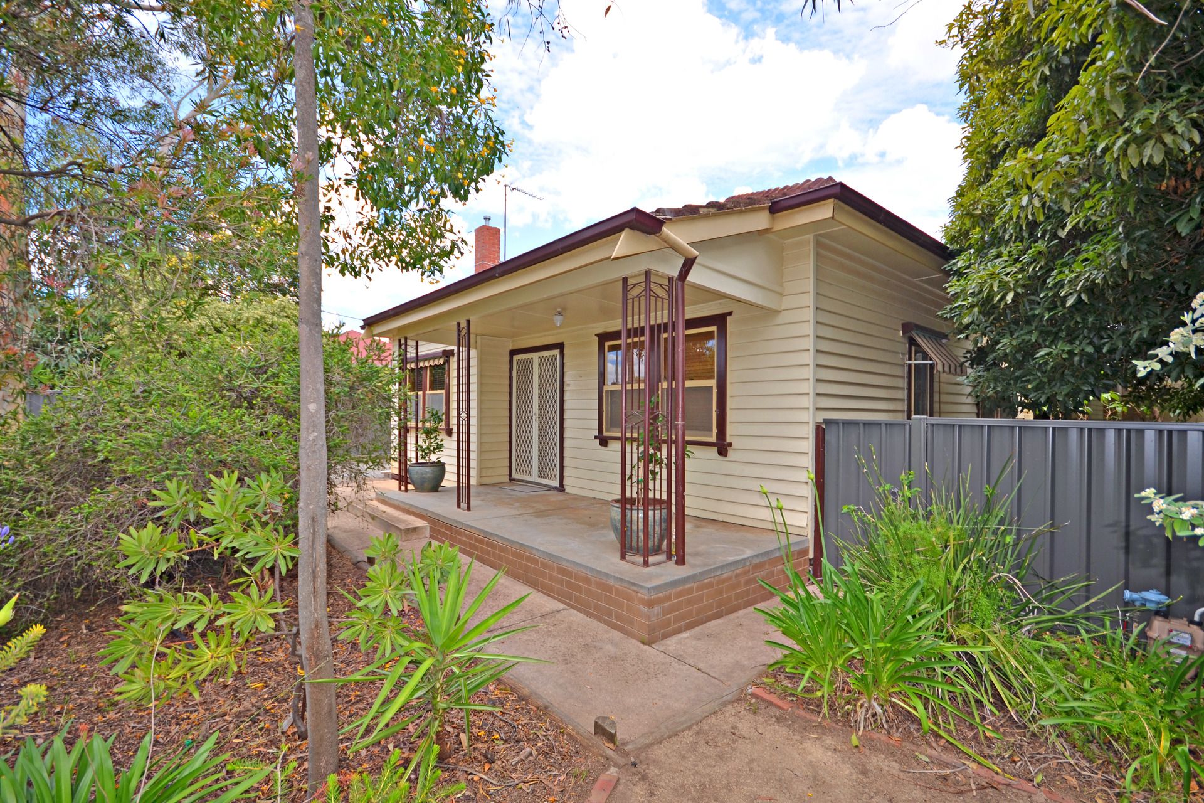
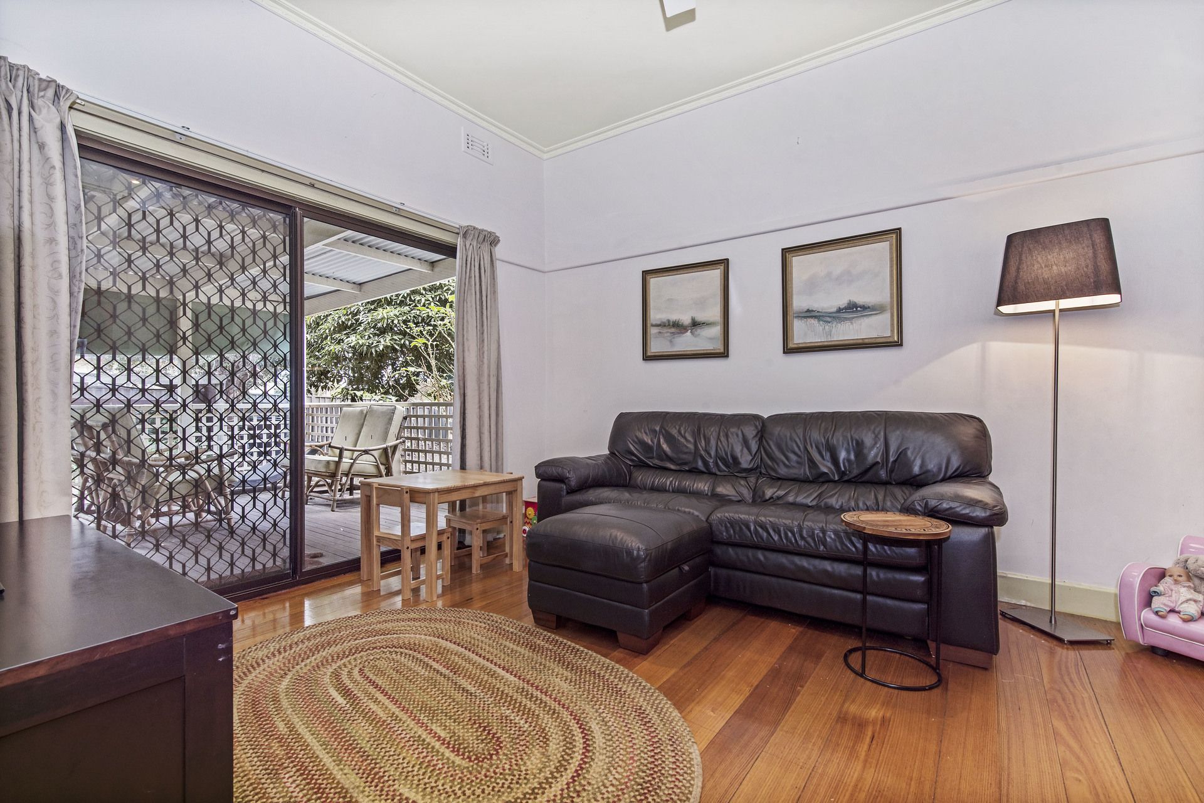
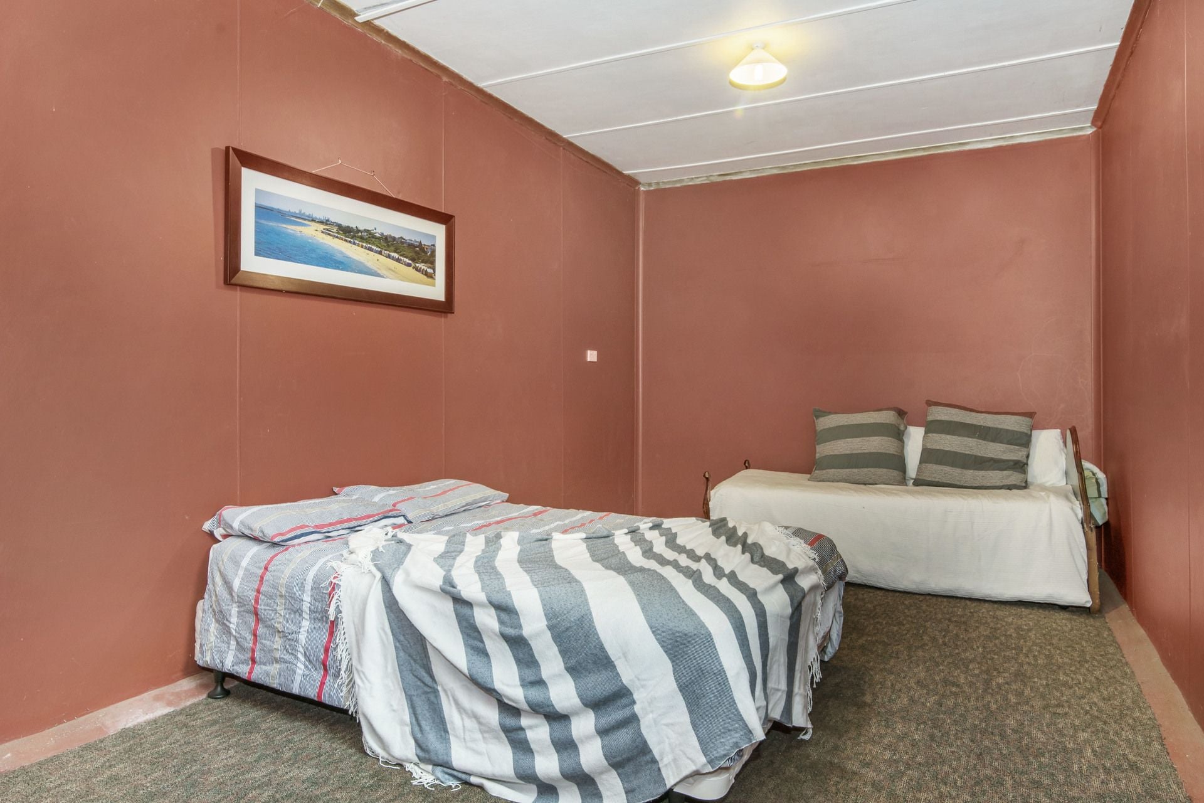
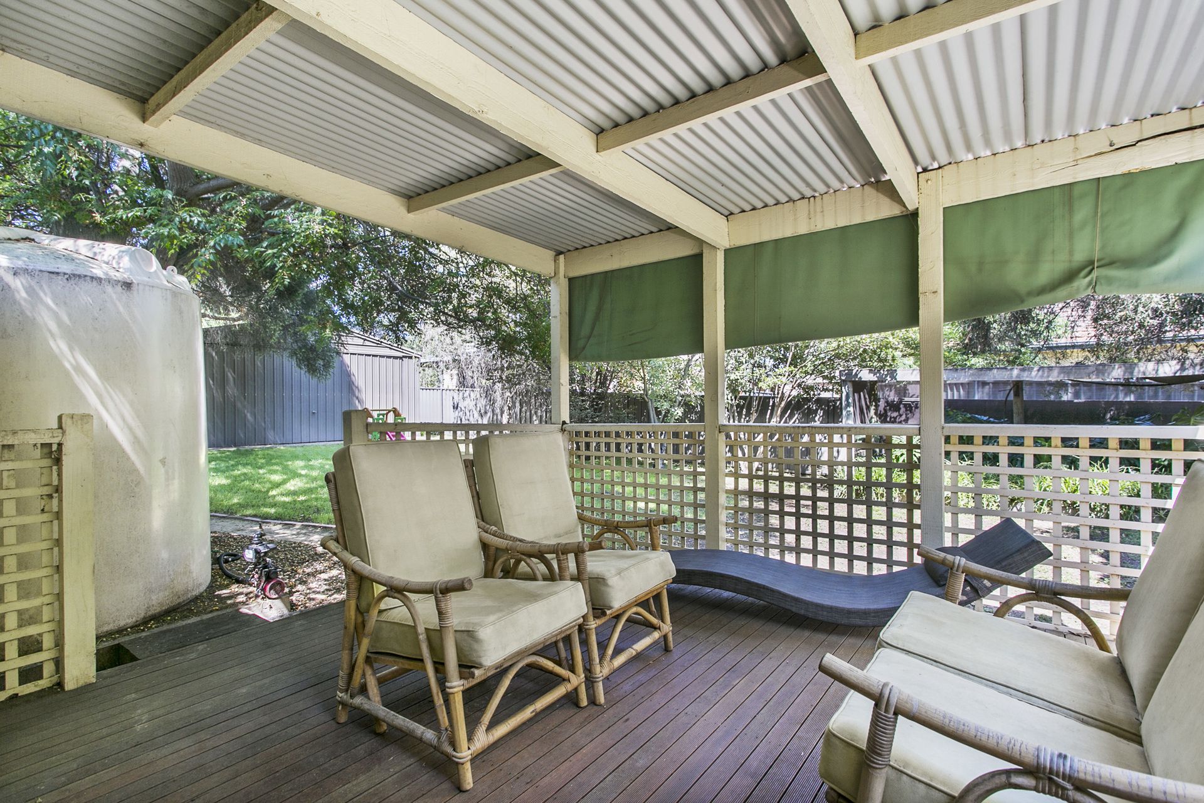
Large family home with open-plan living with polished floors, a parents retreat or lounge which has its own access to a second al-fresco area and a detached rumpus room which was converted from the original garage. This is adjacent to the 6m x 4m covered al-fresco dining space with garden views and cafe blinds for the colder months.
The centre of the home is the lovely timber kitchen with dishwasher, 600mm gas upright cooker and pantry adjoining the meals area.
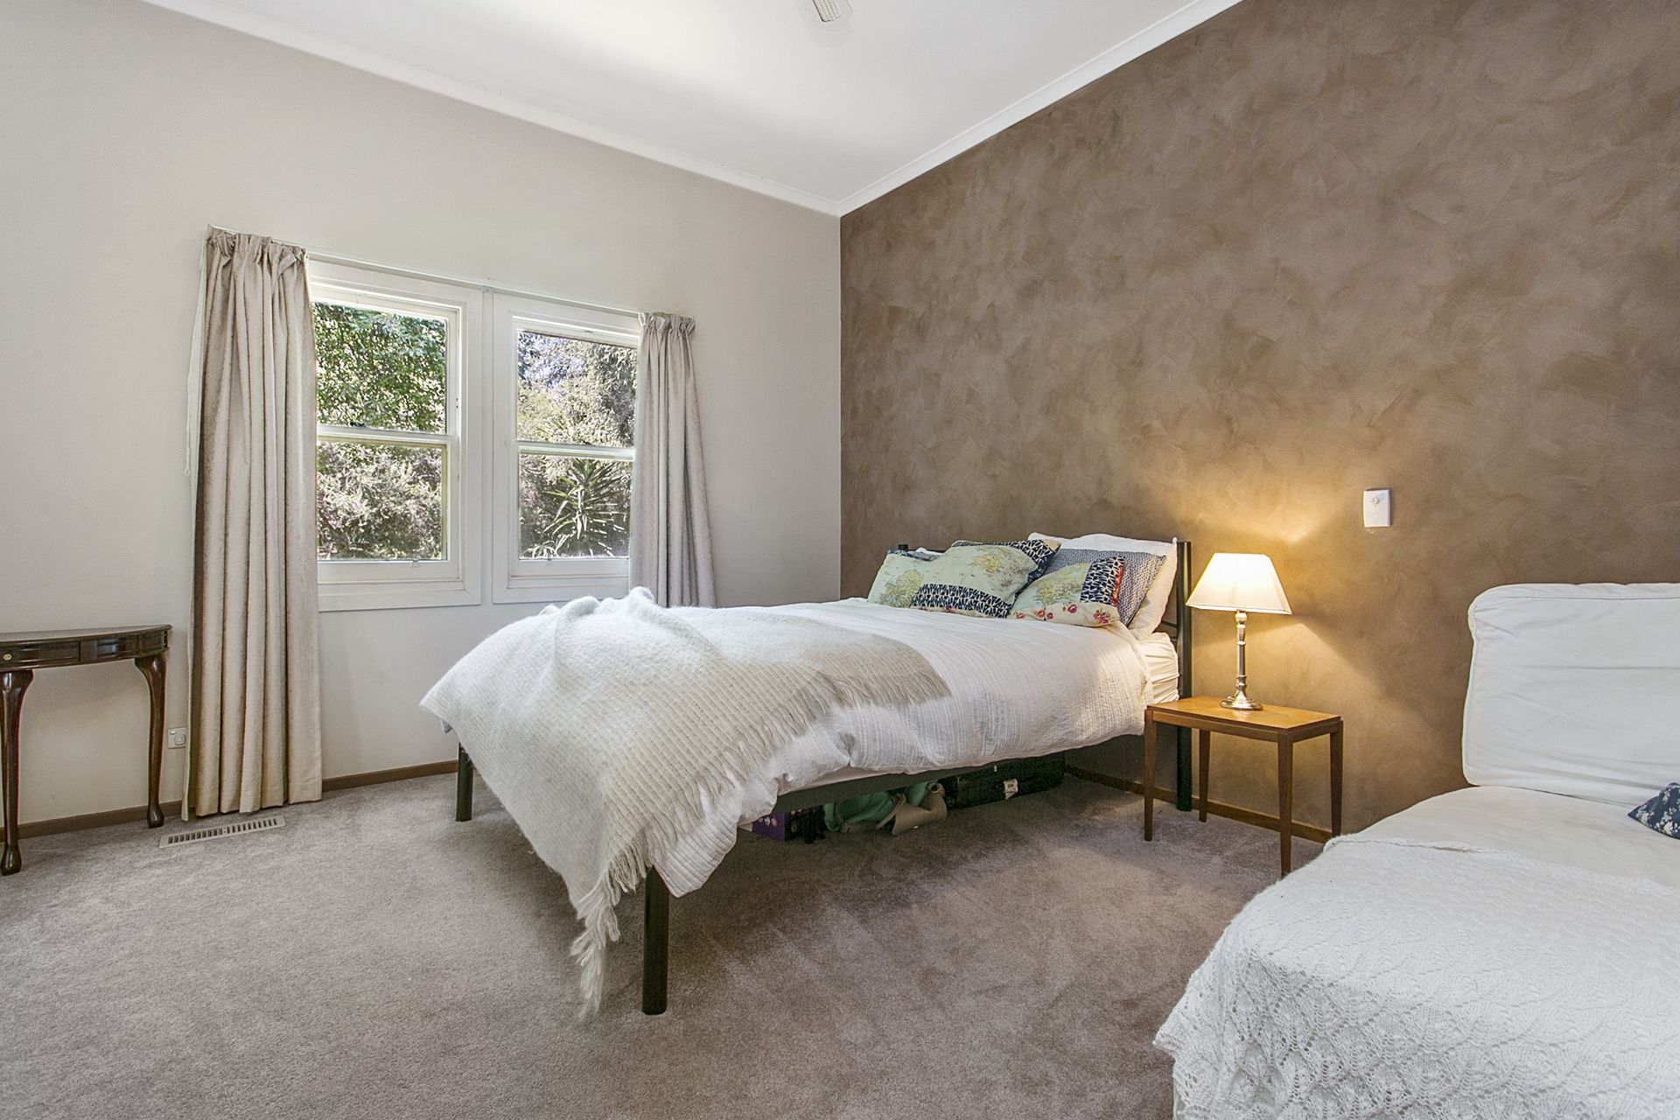
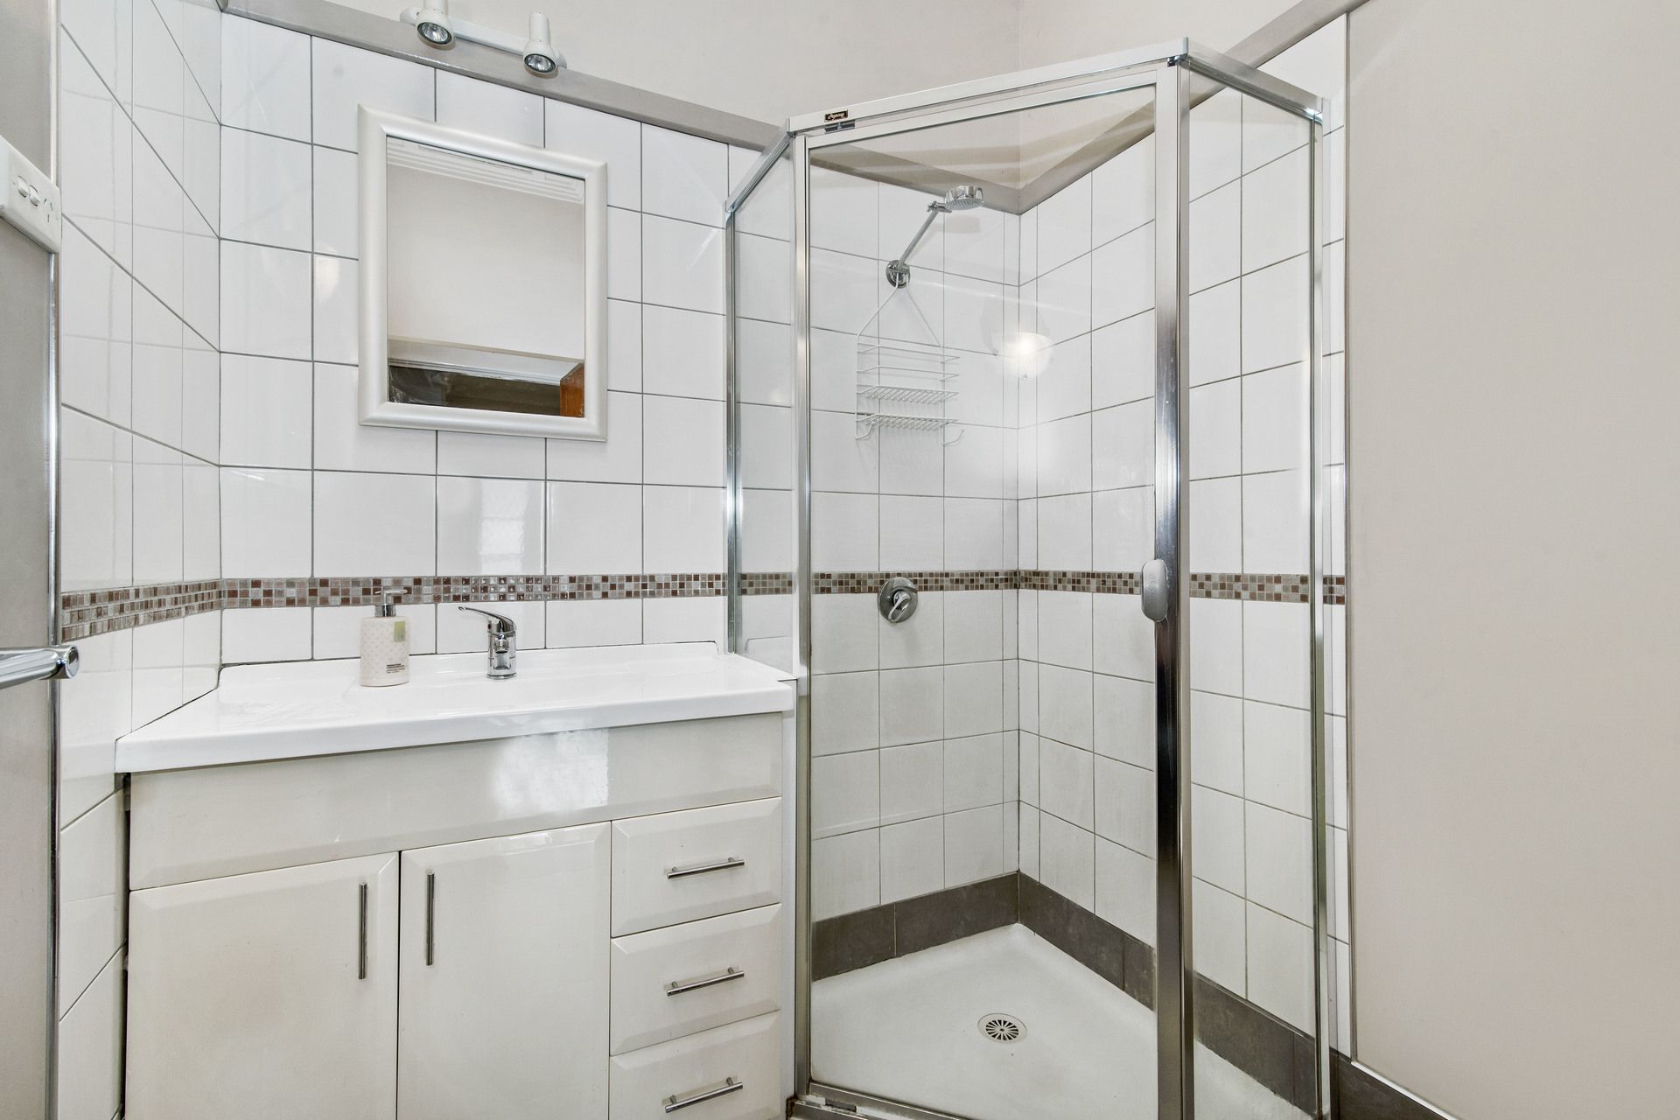
There are three bedrooms all with built in robe and master with ensuite. There is loads of storage throughout plus ducted gas heating and evaporative cooling for added comfort.
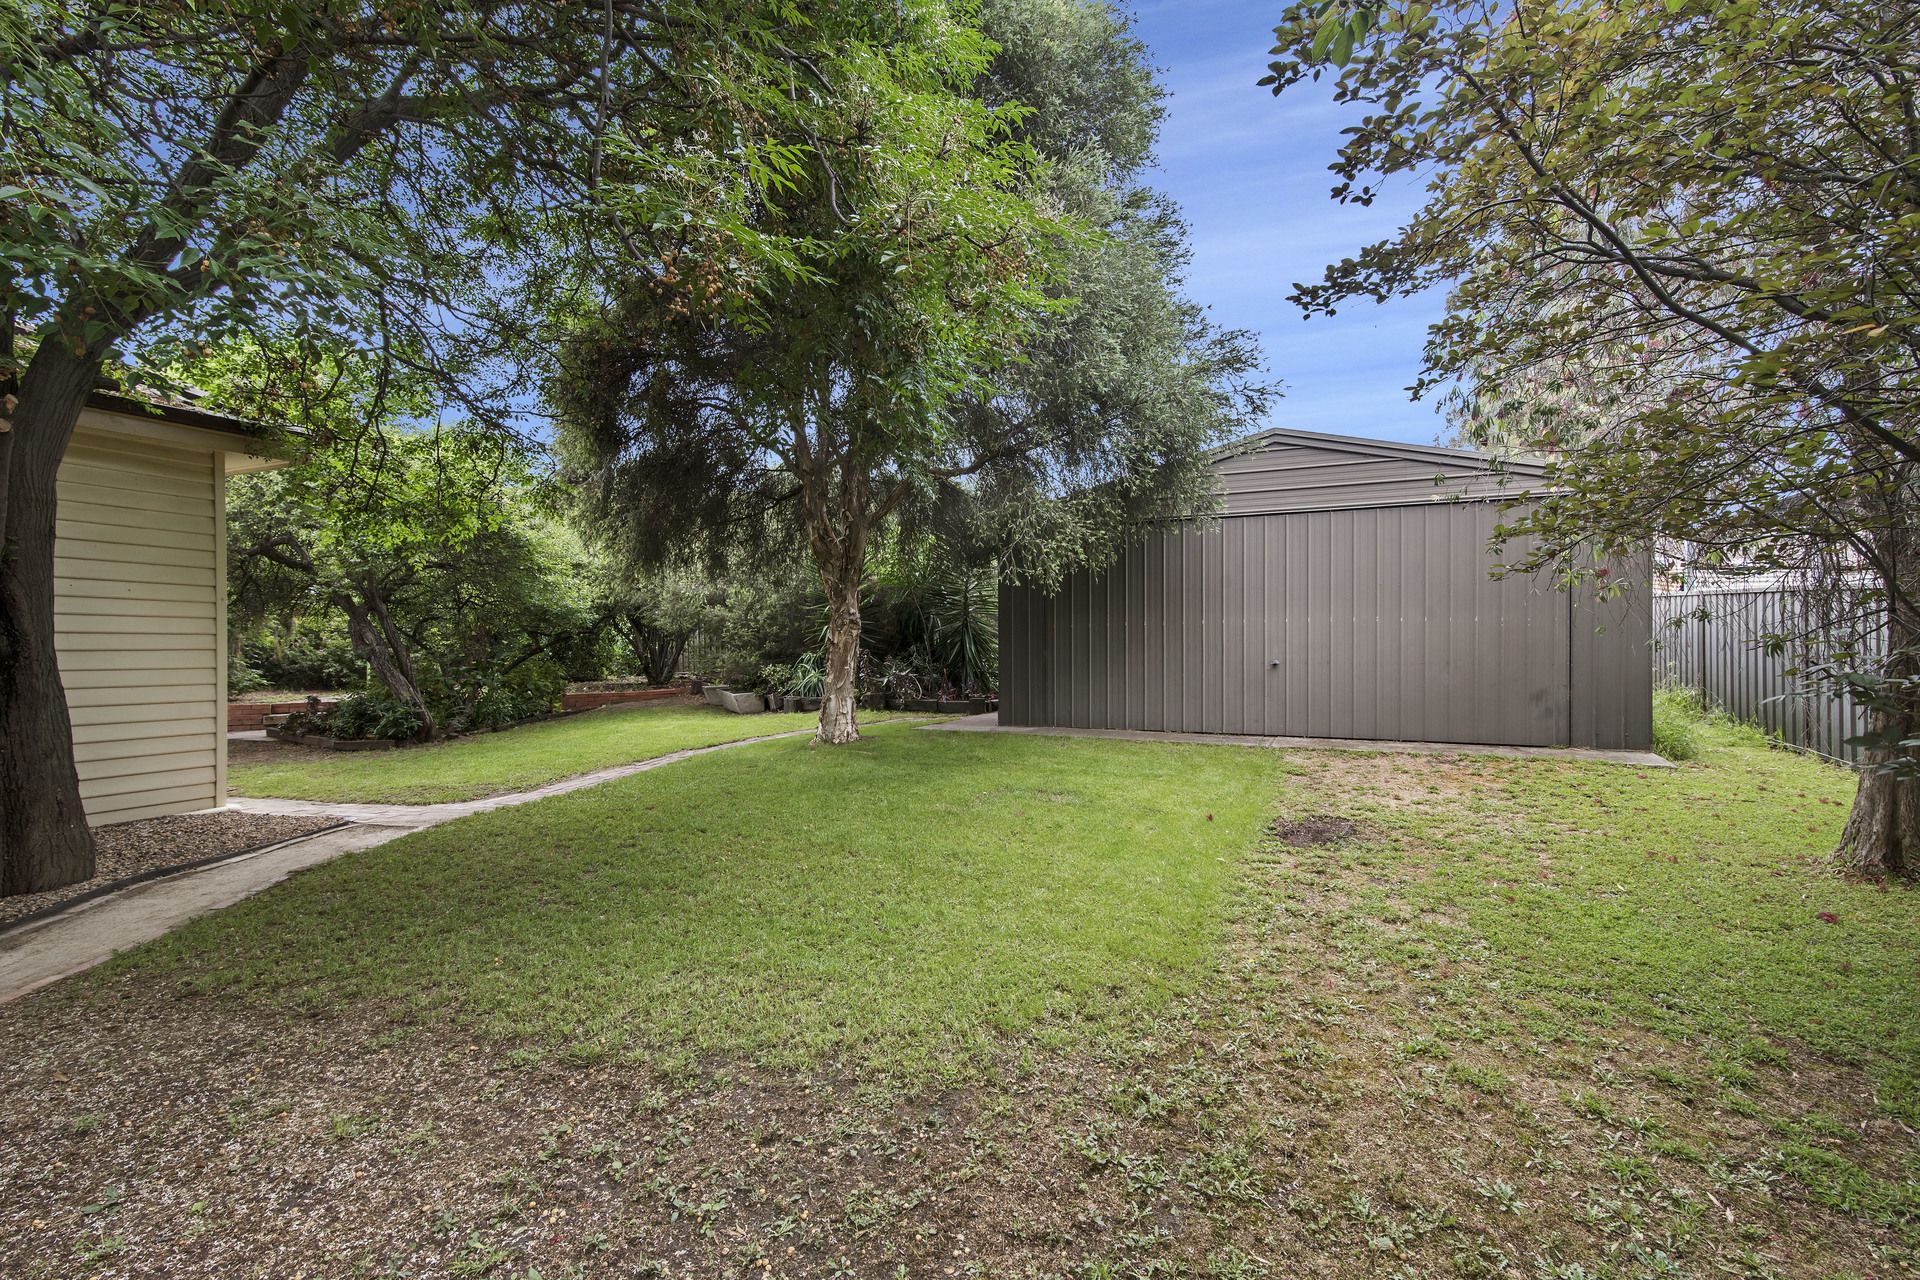
Lovely established gardens, plenty of outdoor space, vehicle access both sides, two carports and a 6m x 7.5m powered garage with concrete floor.